

Listing Tools
Success!
While you wait to hear back from us:
Success!
While you wait to hear back from us:
Send to a friend
Forward this listing to a friend
Send A Message:
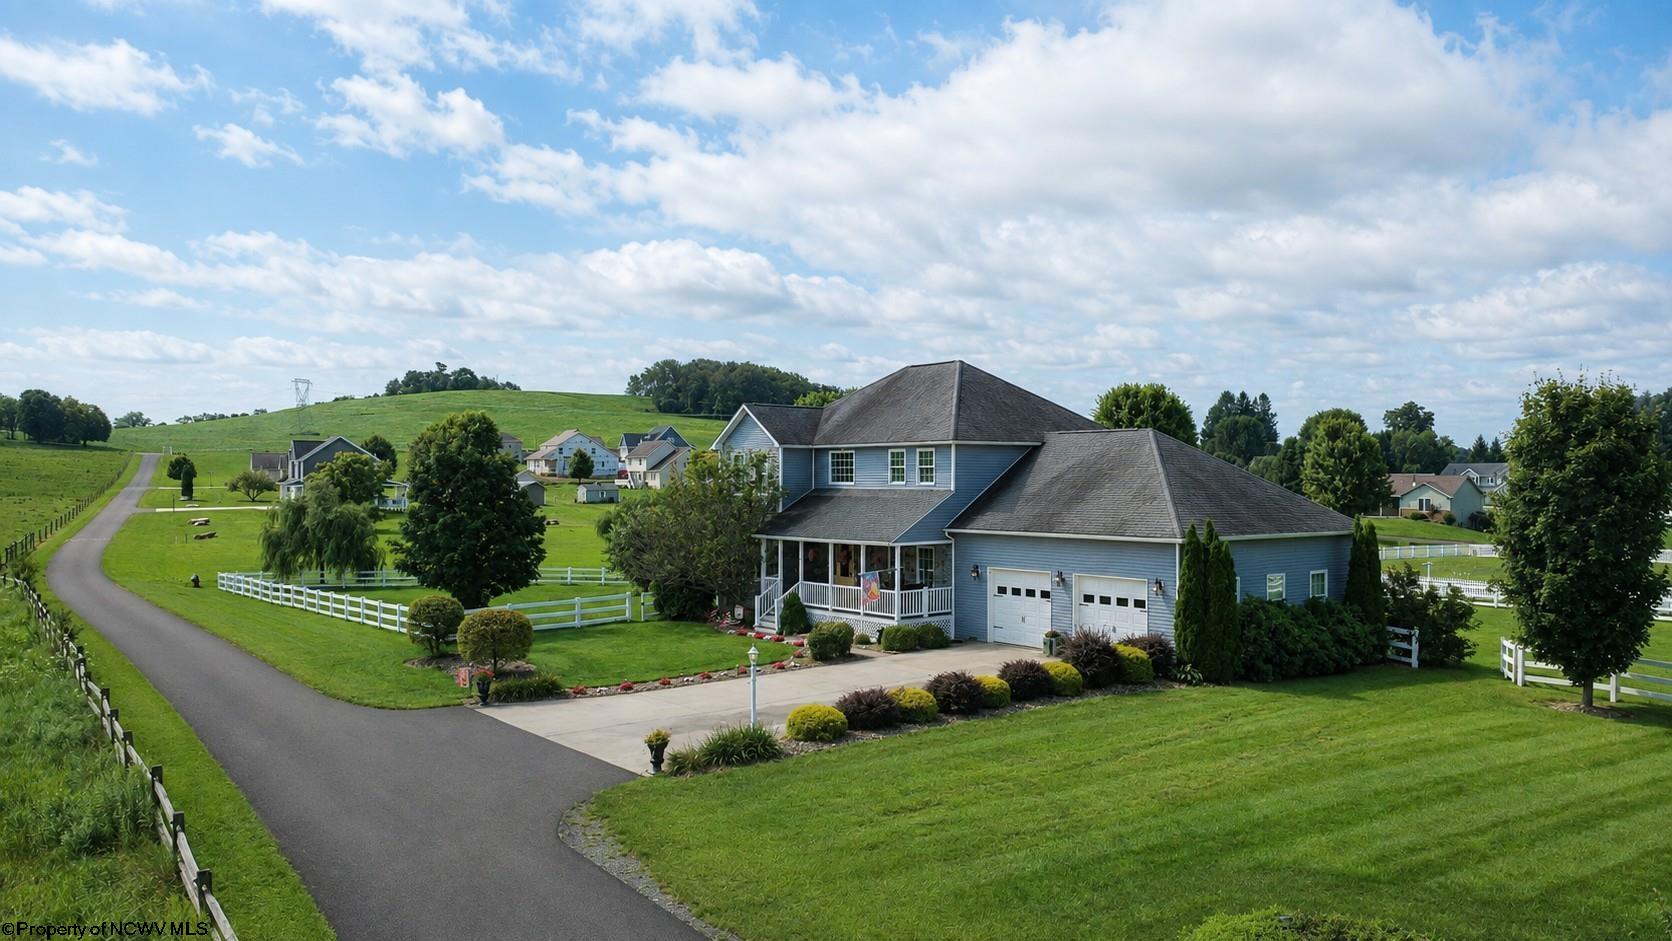
Welcome to this stunning custom 2-story home where gracious living, beautiful surroundings, & exceptional space come together. This property is beautifully positioned on a 1.08-acre corner lot, offering peaceful views of neighboring pastures & tree-lined distant mountains. From its inviting front porch to its expansive outdoor living spaces, this home offers a rare combination of scale, comfort, privacy, & the quiet beauty of the countryside. As you enter the welcoming foyer, the home's generous proportions are immediately apparent. A versatile room just off the foyer, currently being used as an office, provides a dedicated workspace or the flexibility to suit your individual needs. The main level unfolds beautifully for both everyday living & entertaining. The spacious gathering room, located just off the kitchen, features a beautiful built-in surround & gas fireplace, creating a warm & inviting space. The updated kitchen is both elegant & functional, appointed with gorgeous granite countertops, stainless steel appliances, & abundant workspace, with convenient access to the formal dining room. A comfortable dining area between the kitchen & gathering room provides the perfect transition to the enclosed sunroom. The kitchen also offers a pantry & an adjoining temperature-controlled storage loft, providing an exceptional amount of space for food storage, small appliances, entertaining supplies, or whatever your lifestyle requires. The enclosed sunroom is a peaceful retreat, where you can slow down, enjoy your morning coffee, read a book, or simply take in the ever-changing views of the surrounding landscape. From here, step outside onto the expansive deck, designed for enjoying the outdoors with multiple seating & dining areas, along with a dedicated space for grilling & outdoor cooking. It is an exceptional setting for summer gatherings, quiet evenings, & everything in between. A convenient half bath completes the main level. The spacious primary suite offers a comfortable retreat at the end of the day, with two closets & generous room to create your own private sitting or relaxation area. The ensuite primary bath is thoughtfully designed with a large garden soaking tub, dual sinks, separate shower, linen closet, & an additional spacious closet. Upstairs, the generously sized secondary bedrooms offer excellent flexibility for loved ones, guests, hobbies, or additional office space. The conveniently located laundry area makes everyday living effortless. The home's fully finished lower level adds an exceptional dimension of living space, featuring an enormous recreation or living area centered around its own fireplace. A private bedroom with an expansive closet is connected to a full bathroom, creating an ideal guest retreat or additional private living quarters. The lower level also includes an ingenious hidden storage area extending nearly the length of the room, along with a separate utility closet. Direct access to the outdoors further enhances the versatility of this level. The home's generous storage continues into the extended-depth two-car garage, offering considerably more room than a typical two-car garage. The additional depth provides valuable space for storage, a workshop, recreational equipment, or simply keeping vehicles & belongings comfortably organized. Outside, the fully fenced 1.08-acre corner lot provides an inviting canvas for enjoying the outdoors. The surrounding pasture & tree-lined mountain views create a peaceful backdrop, while the new 12' x 16' shed provides substantial storage for lawn equipment, tools, hobbies, & outdoor gear. The expansive deck, fenced yard,& generous acreage provide plenty of room for entertaining, gardening, recreation, or simply enjoying the tranquility of your surroundings. There is also ample room to create the outdoor amenities you've envisioned, including a pool. 199 Gelding Avenue is more than a spacious home-it is a place designed for living well.
Property Details of 199 Gelding Avenue
Map Location
Courtesy of EPIQUE REALTY LLC
- Home
- Listings
- WV
- Bruceton Mills
- 26525
- 199 Gelding Avenue
Success!
While you wait to hear back from us:
Hi there! How can we help you?
Contact us using the form below or give us a call.
Send Us A Message:
Success!
While you wait to hear back from us:
Hi there! How can we help you?
Contact us using the form below or give us a call.
Send Us A Message:
Success!
While you wait to hear back from us:
Hi there! How can we help you?
Contact us using the form below or give us a call.
Send Us A Message: