

Listing Tools
Success!
While you wait to hear back from us:
Success!
While you wait to hear back from us:
Send to a friend
Forward this listing to a friend
Send A Message:
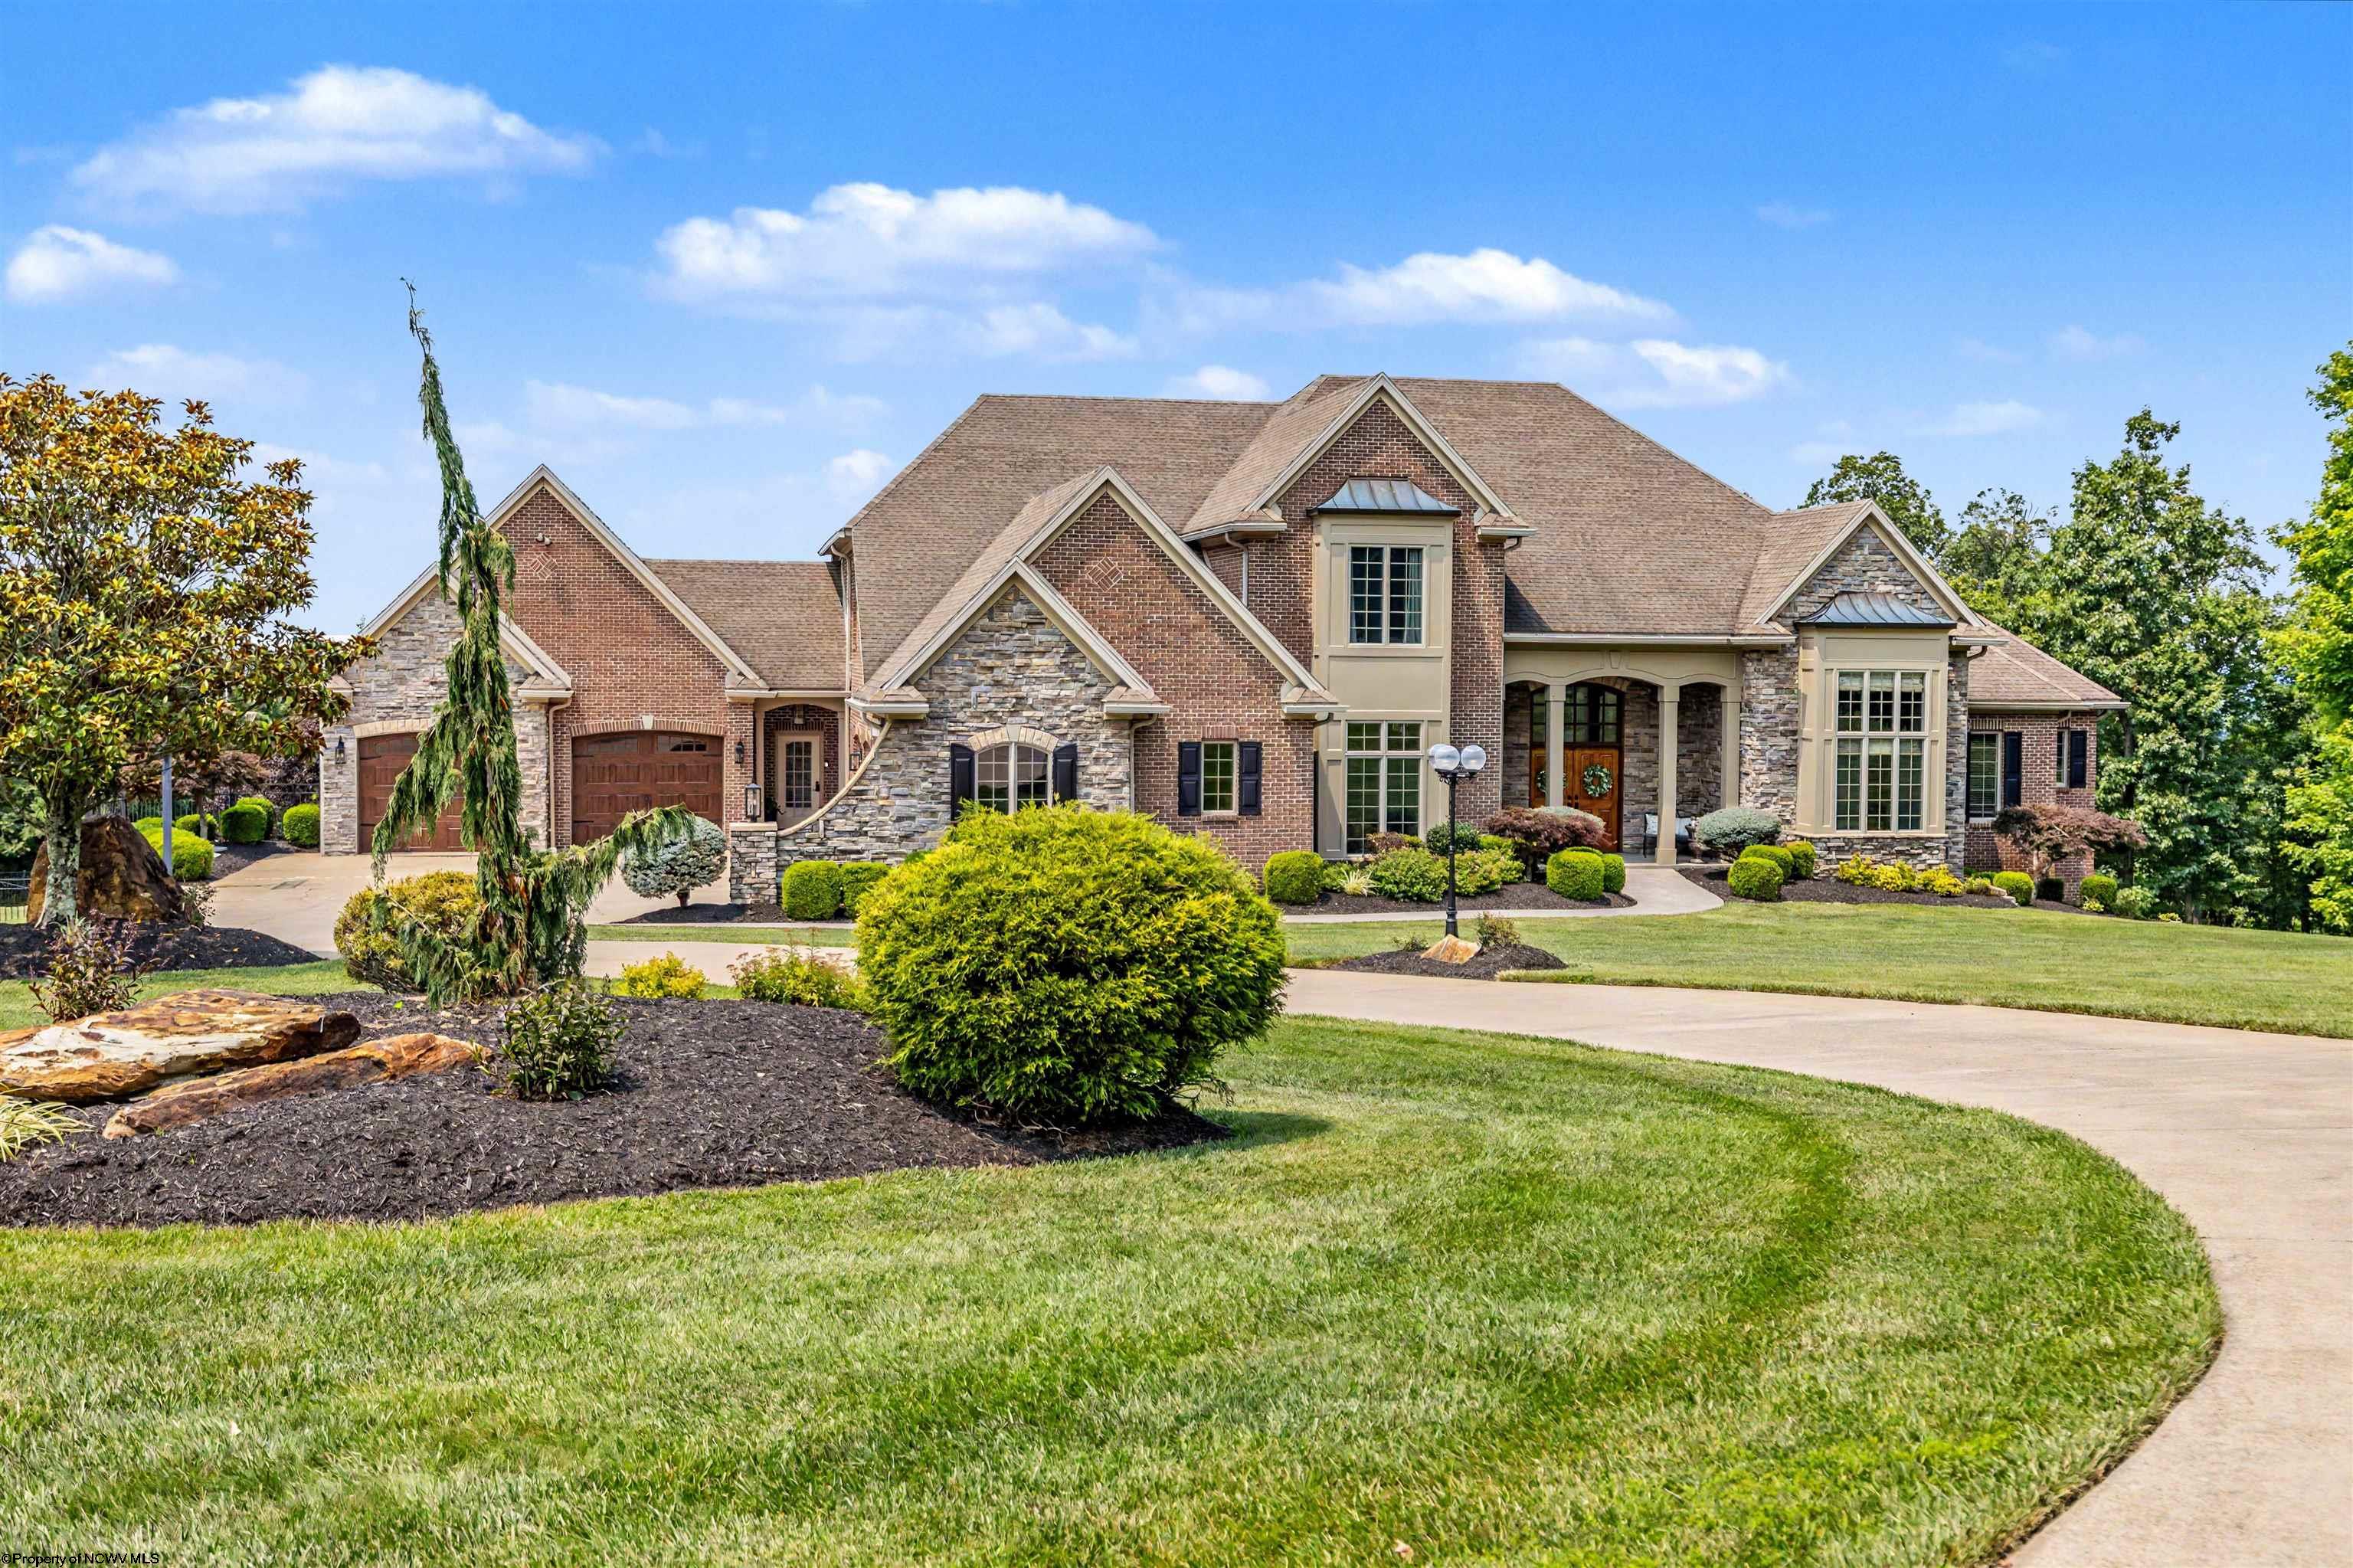
A Private 5-Acre Sanctuary of Luxury, Leisure, and Scenic Views! Welcome to an unparalleled estate nestled at the end of a private lot in one of the area's most prestigious and secure gated communities. Spread across five pristine acres, this magnificent property offers a rare blend of grand-scale entertaining spaces, friendly warmth, and sweeping scenic views-including breathtaking sunsets and seasonal panoramas of Cheat Lake. Every inch of this executive home has been meticulously updated and maintained, offering a turnkey lifestyle of absolute comfort and sophistication! As an Entertainer's Paradise, step into your private, fully fenced backyard oasis, designed to rival the finest luxury resorts! Take a dip in the massive, 8-foot-deep pool equipped with a slide, a brand-new liner, a digital temperature heater, and a state-of-the-art Dolphin Bluetooth pool robot. A dedicated outdoor pool bath adds ultimate convenience for guests. Host unforgettable gatherings at the premium outdoor kitchen, featuring gorgeous matte black granite countertops, a built-in sink, a brand-new double-drawer beverage refrigerator, and a high-end, brand-new Weber grill. Unwind by the custom paver fire pit area, complete with built-in seating and beautiful accent lighting. The property boasts a newly tiled front porch and sidewalk, brand-new exterior lighting throughout the front and back, and professionally manicured landscaping. Inside, an open-concept floor plan with soaring 10-foot-plus ceilings on both the main level and basement creates an airy, majestic ambiance. Fresh paint flows through every single room, beautifully illuminated by a striking new main entry chandelier and modern hanging kitchen lighting. Designed for the culinary enthusiast, the kitchen features a brand-new dishwasher, trash compactor, and under-counter refrigerator to complement the seamless layout. A main floor primary sanctuary suite featuring a newer custom-designed WIC, a contemporary ceiling fan, and a beautifully updated bathroom complete with new designer lighting. The upper level features brand-new, plush carpeting, a newly remodeled Jack & Jill bathroom, and a dedicated upstairs laundry room with a brand-new washer and dryer, supplementing the home's main laundry facilities. The accessible lower level is a world-class entertainment hub that will easily make your home the preferred destination for game days, movie nights, and wellness! Screen blockbusters on a premium brand-new projector paired with a legendary Stewart Filmscreen projector screen, serve drinks from a massive bar area equipped with a commercial-grade beverage cooler, a brand-new ice maker, a microwave, a sink, and a dishwasher. Stay active in the fully equipped private home gym, or relax by one of the home's three cozy fireplaces. The property includes an extended 2-car garage upstairs (perfect for larger vehicles) and an additional basement garage-ideal for storing pool accessories, mowers, or recreational ATVs. The garage doors have been fully updated, and a convenient wash tub with hot/cold water is ready for bathing pets. Built-in air compressors are installed for use in both the upstairs and basement garages. This one of a kind estate is ready for its new owner!
Property Details of 19 Miramichi Trail
Map Location
Courtesy of THE AGENCY - MORGANTOWN
- Home
- Listings
- WV
- Morgantown
- 26508
- 19 Miramichi Trail
Success!
While you wait to hear back from us:
Hi there! How can we help you?
Contact us using the form below or give us a call.
Send Us A Message:
Success!
While you wait to hear back from us:
Hi there! How can we help you?
Contact us using the form below or give us a call.
Send Us A Message:
Success!
While you wait to hear back from us:
Hi there! How can we help you?
Contact us using the form below or give us a call.
Send Us A Message: